Stone, Sash and Slate: Renovating a Halifax Terrace, Room by Room
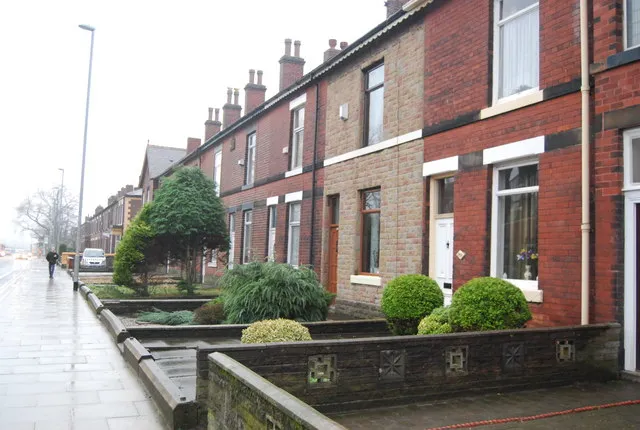
Photo: Nigel Chadwick, CC BY-SA 2.0, via Wikimedia Commons
There's a particular kind of Halifax house that most of us know from the inside: stone walls a foot thick, a lobby rather than a hall, sash windows that have been painted shut at least once in their lives, and a back yard that catches the sun for about forty minutes in July. They were built quickly and well by people who expected them to last, and most of them have.
They also have specific weaknesses, and renovation work that would be perfectly sensible in a 1990s new-build can cause real harm here. What follows is a practical order of inspection, room by room, for anyone in Calderdale planning sympathetic updates to an older stone terrace. It isn't a substitute for a proper survey — it's the list you want in your head before you start ringing round for quotes.
First, the paperwork question
Before anything else, find out what you're actually allowed to do.
Check whether the property sits in a conservation area, and whether it's listed. Halifax has several conservation areas, and parts of the wider Calder Valley are similarly protected. If the building is listed, any alteration that affects its character — including some windows, doors, pointing and internal fixtures — will need listed building consent. In conservation areas, some works that would normally be permitted development are not, particularly around demolition, roof alterations and front elevations. An Article 4 direction can tighten things further.
A quick call to the council's conservation officer, before you've fallen in love with a particular window design, will save you months. Ask specifically: is the property listed, is it in a conservation area, and does the work I'm describing need consent?
The front room: windows first
Sash windows are the single most contested item in any stone terrace renovation, and the most expensive to get wrong.
Original sashes are usually repairable. Rotten sills and bottom rails can be spliced with matching timber; cords, weights and pulleys can be replaced; draught proofing strips and a carefully fitted secondary glazing panel will cut noise and heat loss dramatically without touching the external appearance. That route is almost always cheaper than good-quality replacements, and it keeps the proportions — the slender glazing bars and the way the light falls into the room — that make these houses feel like themselves.
If replacement is genuinely necessary, avoid anything with chunky frames and fat glazing bars. A poorly chosen window is the fastest way to make a terrace look like it's wearing someone else's clothes.
Also check: the lintel above the opening, any cracking at the corners, and whether the reveal has been plastered in cement — a common and unhelpful later addition.
Hallway and stairs
Look at the bottom of the walls and the corner where the staircase meets the external wall. Damp staining here is often condensation rather than penetration, particularly where a lobby has been sealed up with modern uPVC doors and no ventilation.
Check the stair for movement — a slight bounce is normal, a visible gap between tread and stringer is worth investigating. Original tiled floors and cast-iron balusters are worth keeping; they're difficult and expensive to reproduce well.
Kitchen and back of house
The rear of a stone terrace is where most of the awkwardness hides. Check the ground level outside against the internal floor level — if a patio or path has been built up over the years, it may now sit above the damp-proof course, pushing water into the wall. That's a cheap fix compared with the damage it prevents.
Look at the junction between the back wall and any extension, and around the soil pipe. Kitchens also need mechanical ventilation if you're sealing them up; a modern extractor ducted properly to outside, not into a void.
Bathroom and ventilation
Older bathrooms in these houses are damp because they're small, cold and sealed. Extraction matters more than tile choice.
Check that any extractor fan is ducted externally and actually runs. Look for mould in the coldest corner, usually the external wall behind the bath. If the original window is a small single sash, keeping it and draught proofing plus a humidity-triggered fan will serve you better than a sealed unit.
Cellars and understairs voids
Many Halifax terraces have a cellar or a half-cellar, and the instinct is always to tank it and turn it into a room. Be cautious. Tanking a stone wall can push moisture into the adjacent structure instead. Traditional cellars work by ventilation, and keeping air moving is often the better answer.
Check for timber decay, joist ends that are sitting in damp pockets, and any historic woodworm activity.
Roof, gutters and chimney
Work from the top down, because most wall damp starts at the roof.
Look at the slates and stone slates for slipped or cracked units. Check the lead flashing around the chimney and at any valley. Look at the ridge and the mortar on the chimney stack itself. Then check the gutters and downpipes — blocked or leaking rainwater goods are responsible for an extraordinary share of the damp that gets blamed on the walls.
If your chimney is disused, cap it but don't seal it completely; a little ventilation stops condensation rotting the flue and the ceiling joists around it.
Stonework and pointing
The rule here is simple and frequently ignored: lime, not cement.
Hard cement pointing traps moisture in the face of the stone, and in a freezing winter that means spalling. Repointing should be done in a soft, breathable lime mortar with a slightly recessed profile that matches the original. It's slower work and it costs more per metre, which is exactly why it gets done badly.
Ask any tradesperson what mix they intend to use, and expect a specific answer — a lime putty or natural hydraulic lime with a stated ratio, not a shrug.
Questions worth asking a tradesperson
- Have you worked on stone-built properties of this age before? Can I see one?
- What mortar mix are you proposing, and why?
- How will you handle ventilation once the house is sealed up?
- Which parts of the original fabric will be retained?
- Will you be submitting anything for building regulations approval, and who's responsible for that?
- What's included in the quote, and what's an assumed extra?
- Are you insured, and are you a member of a relevant trade body?
Get two or three written quotes with a breakdown by task rather than a lump sum. It's a dull afternoon that saves a difficult summer.
Comfort without losing character
The good news is that these houses can be made genuinely warm. Insulate where it doesn't show — loft, suspended timber floors, and internal walls if you can afford to lose the depth. Draught proof diligently. Ventilate deliberately. Fix the water before you cosy the place up.
Done in that order, a Halifax terrace will give you another century of comfort without ever having to pretend it's something newer than it is. And if you're after finishes, fittings or fixtures that suit a house of this age rather than fight it, that's exactly the sort of conversation we're happy to have.